

Listing Courtesy of:  YES MLS / Listed By: Eric Corder, Coldwell Banker Select Properties - Contact: eric@cbselectproperties.com, 304-494-0063
 YES MLS / Listed By: Eric Corder, Coldwell Banker Select Properties - Contact: eric@cbselectproperties.com, 304-494-0063
 1360 Market Street Parkersburg, WV 26101
Active (53 Days)
$499,900 (USD)
MLS #:
5234179
5234179
Taxes
$2,974(2025)
$2,974(2025)
Lot Size
8,120 SQFT
8,120 SQFT
Type
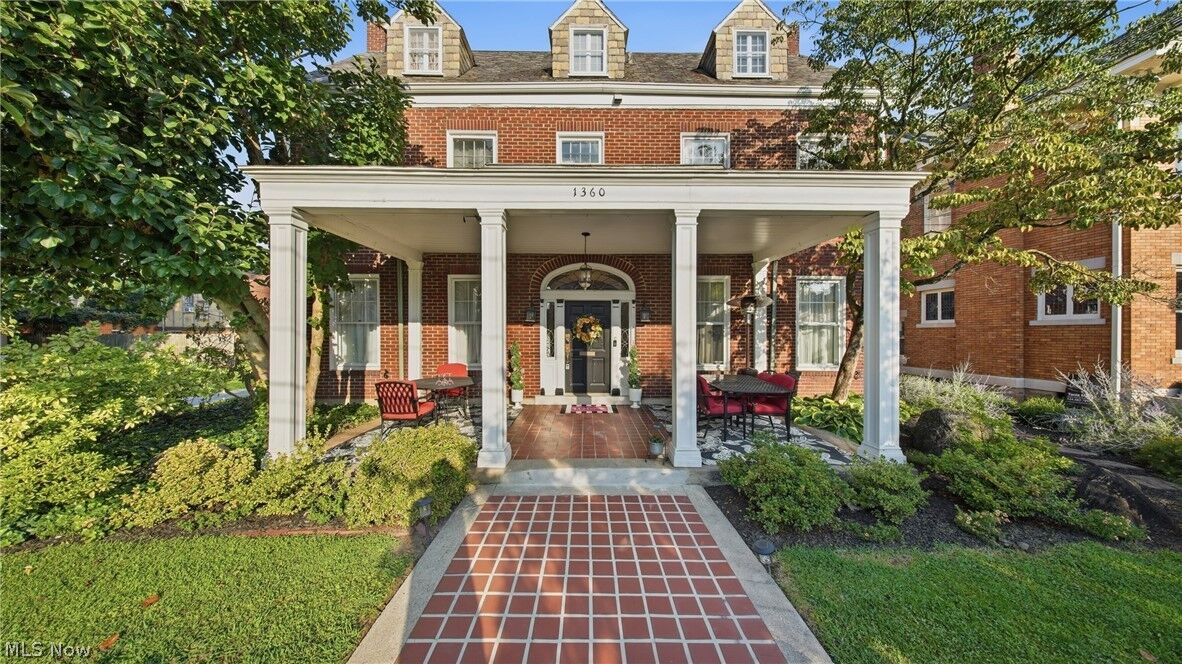
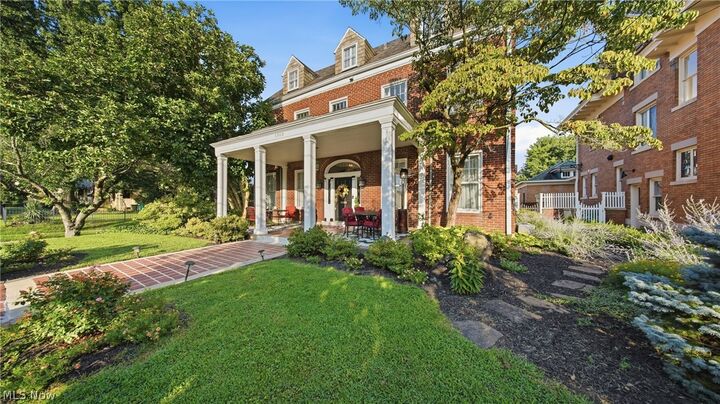
Single-Family Home
Single-Family Home
Year Built
1917
1917
Style
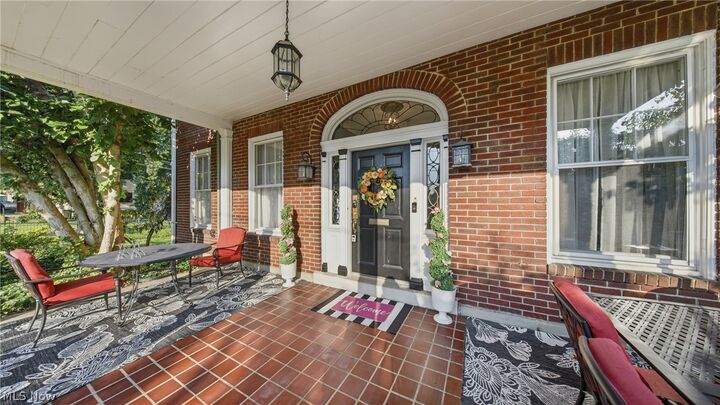
Colonial
Colonial
School District
Wood-Parkersburg Hs
Wood-Parkersburg Hs
County
Wood County
Wood County
Listed By
Eric Corder, Coldwell Banker Select Properties, Contact: eric@cbselectproperties.com, 304-494-0063
Source
YES MLS
Last checked Sep 27 2026 at 9:34 PM GMT+0000
YES MLS
Last checked Sep 27 2026 at 9:34 PM GMT+0000
Bathroom Details
- Full Bathrooms: 3
- Half Bathroom: 1
Interior Features
- Refrigerator
- Dryer
- Washer
- Dishwasher
- Microwave
- Disposal
- Cooktop
- Built-In Oven
- Entrance Foyer
- Soaking Tub
- Windows: Double Pane Windows
- Laundry: In Basement
- Eat-In Kitchen
- Natural Woodwork
- Granite Counters
- Track Lighting
- Chandelier
- Double Vanity
- High Ceilings
- Crown Molding
- Pantry
- Bookcases
- Windows: Wood Frames
Lot Information
- Level
- City Lot
- Corner Lot
- < 1/2 Acre
- Flat
- Few Trees
- Back Yard
- Front Yard
- Private
- Native Plants
Property Features
- Fireplace: 6
- Fireplace: Gas
- Fireplace: Gas Log
- Foundation: Concrete Perimeter
Heating and Cooling
- Gas
- Hot Water
- Steam
- Central Air
Basement Information
- Unfinished
- Walk-Up Access
Exterior Features
- Roof: Slate
Utility Information
- Utilities: Water Source: Public
- Sewer: Public Sewer
Parking
- Garage
- On Street
Stories
- 3
Living Area
- 5,027 sqft
Additional Information: Select Properties | eric@cbselectproperties.com, 304-494-0063
Location
Disclaimer: Copyright 2026 YES MLS. All rights reserved. This information is deemed reliable, but not guaranteed. The information being provided is for consumers’ personal, non-commercial use and may not be used for any purpose other than to identify prospective properties consumers may be interested in purchasing. Data last updated 9/27/26 14:34

Description